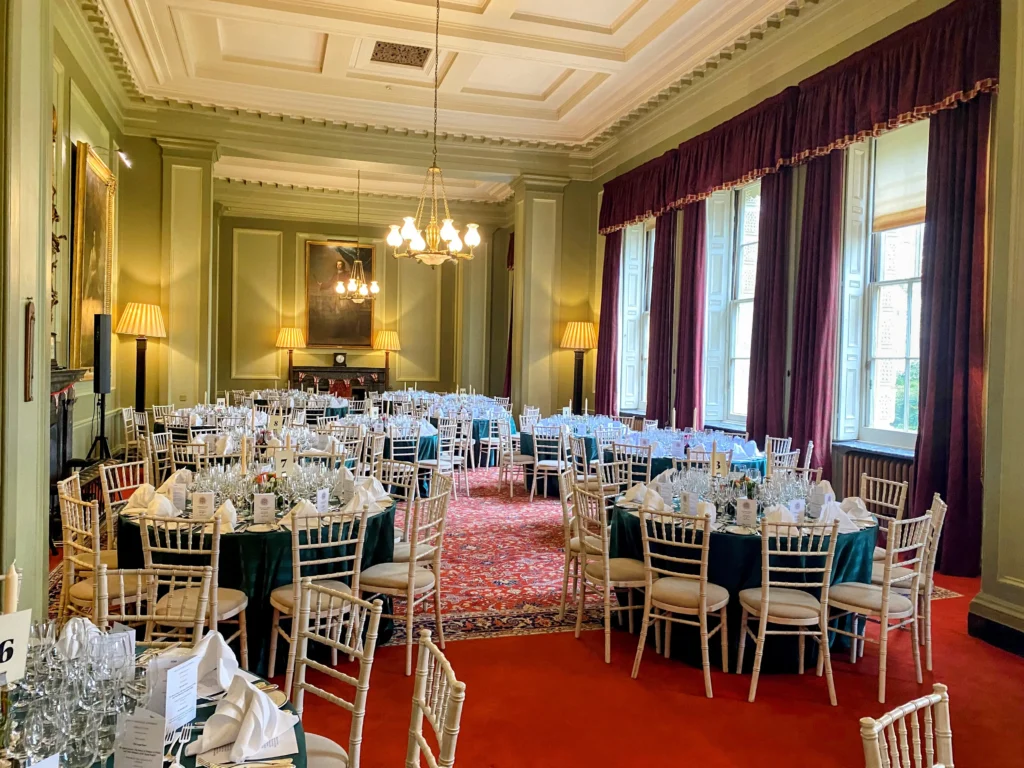
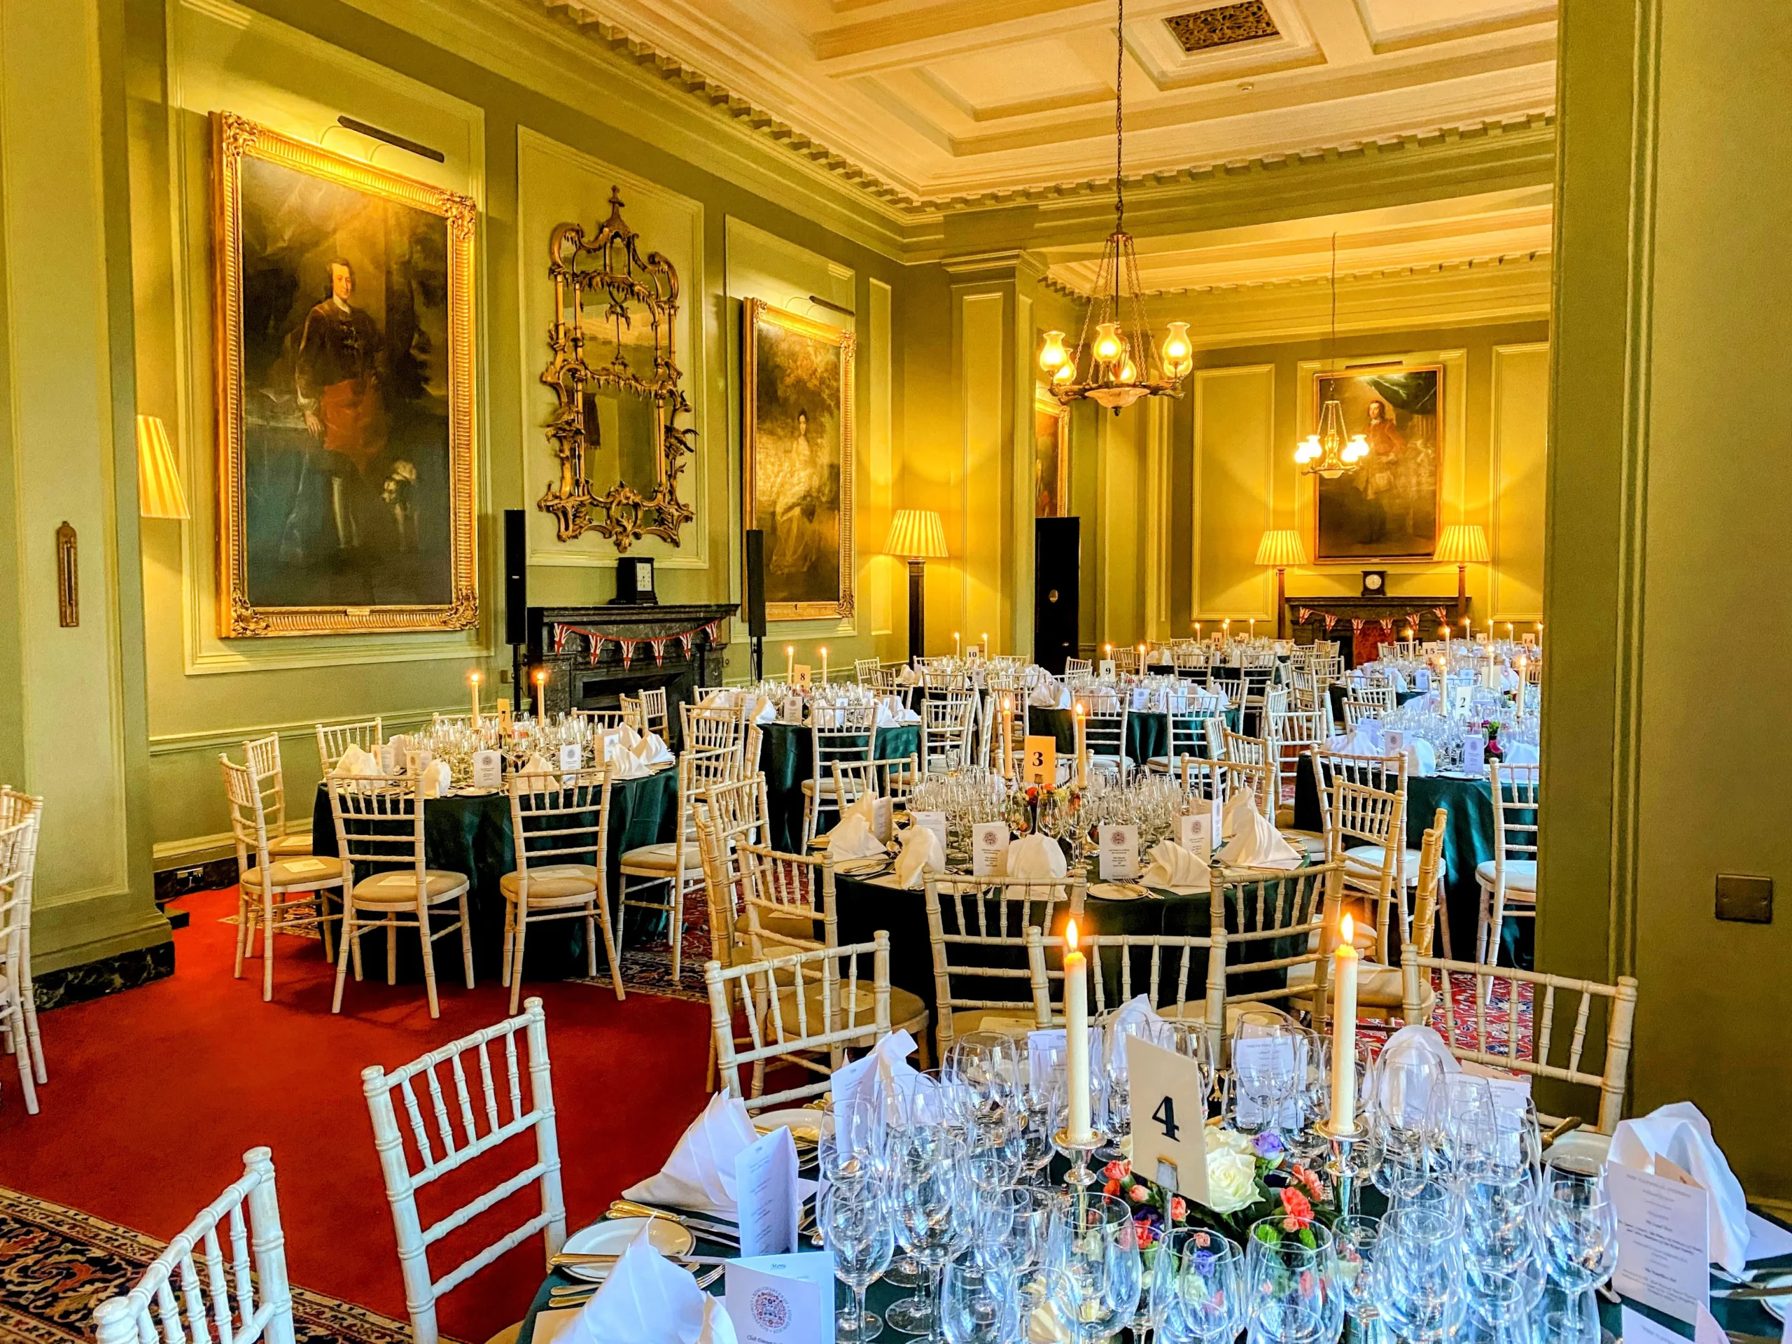
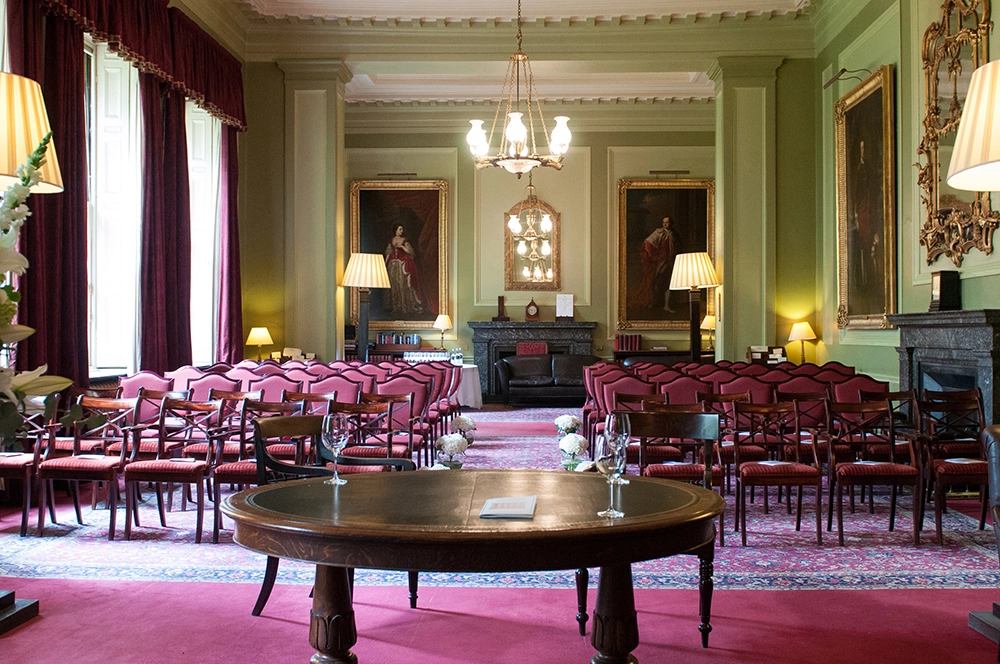
106 at The Travellers Club is the ideal location for all types of events, be it an intimate dinner, a working lunch, an annual banquet, a corporate conference or a family celebration.
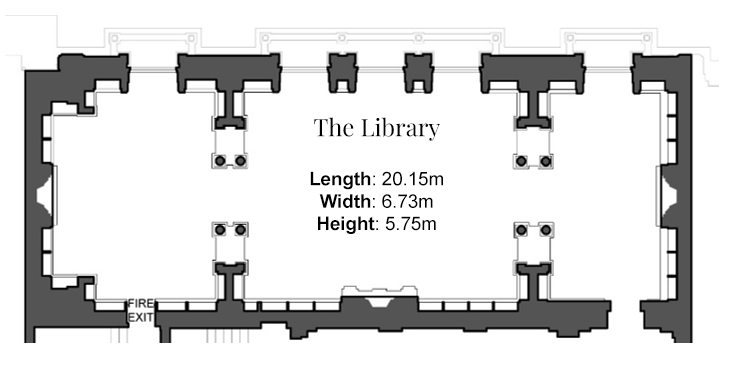
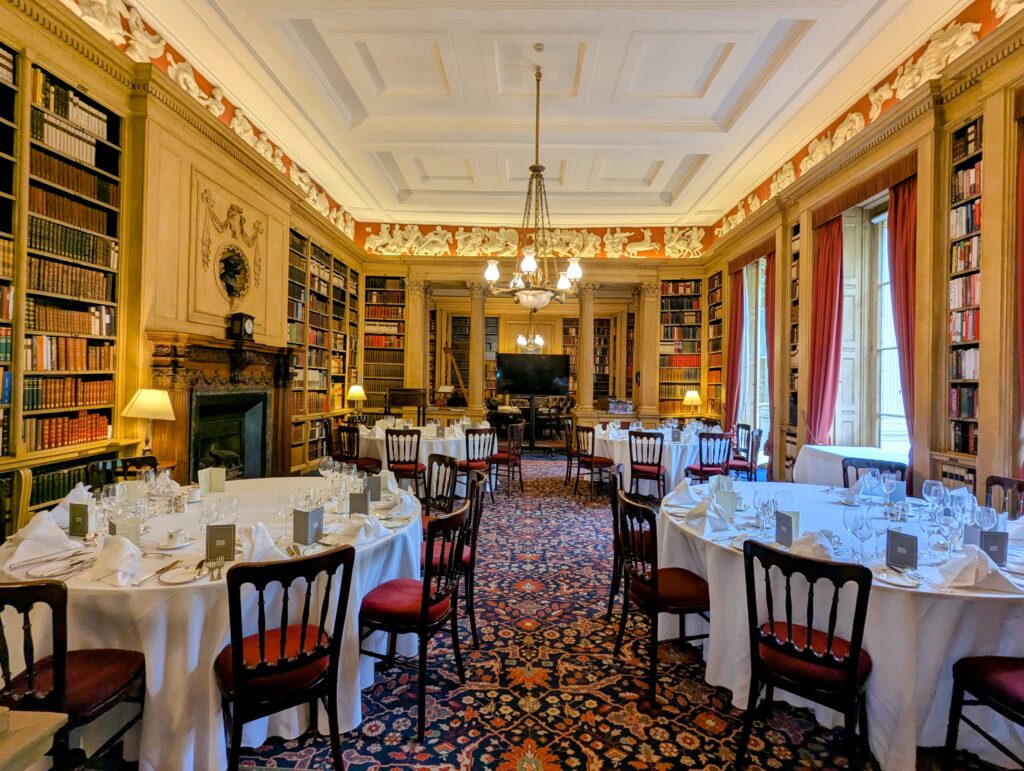
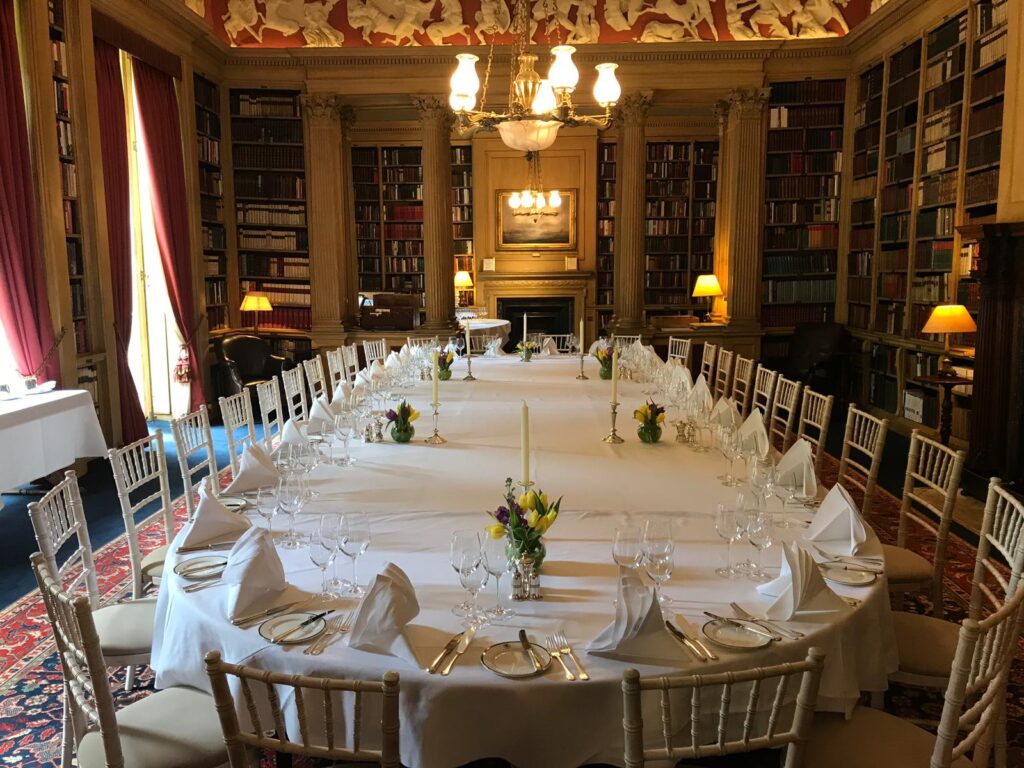
The Library
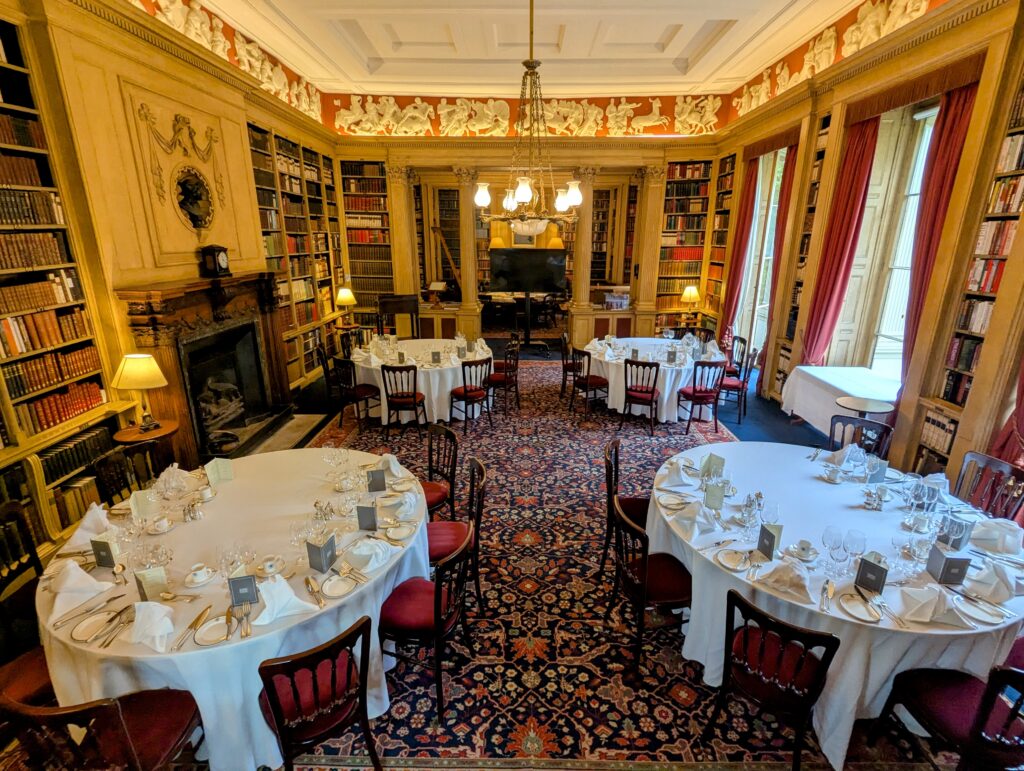
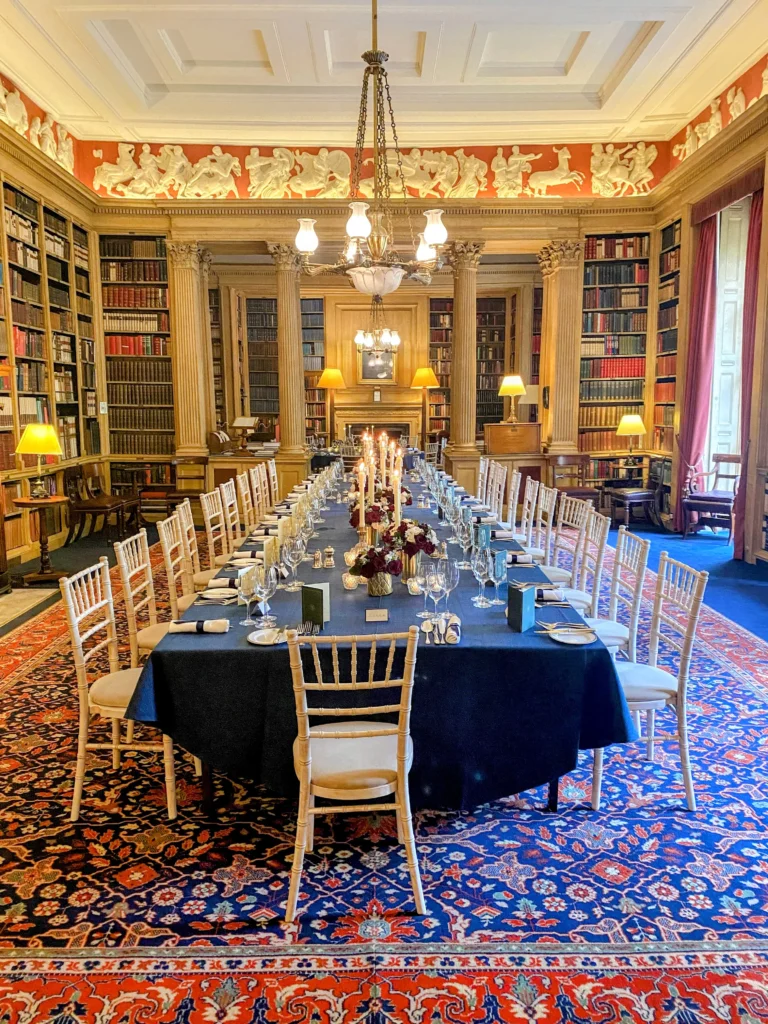
The Library is south-facing and overlooks Carlton House Terrace Gardens. It was one of the late Queen Mother’s favourite rooms in London.
Number of persons:
- Seated Meal: 76
- Standing Reception: 110
- Conference: 60
Floor Plans:
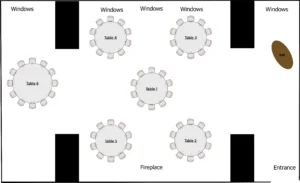
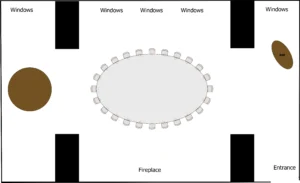
Amenities:
- Refreshments
- Catering
- Stationery
- Audio Visual
- WiFi
Perfect for:
Birthdays, private dining, meetings, conferences, receptions, corporate events
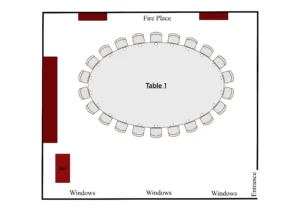
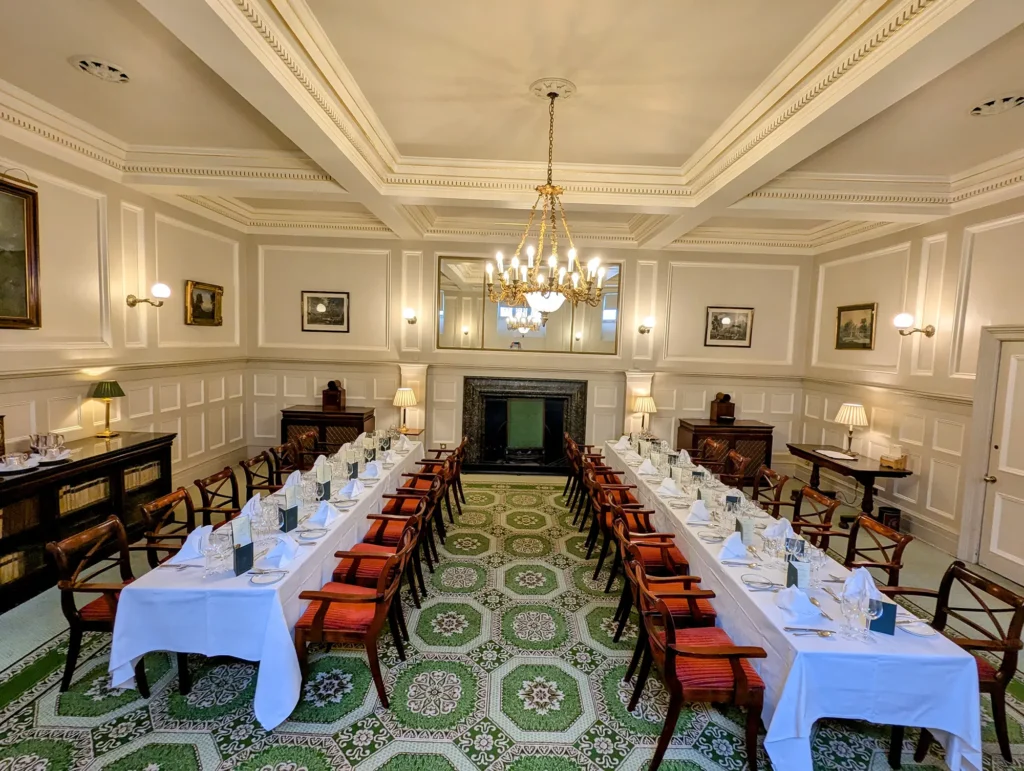
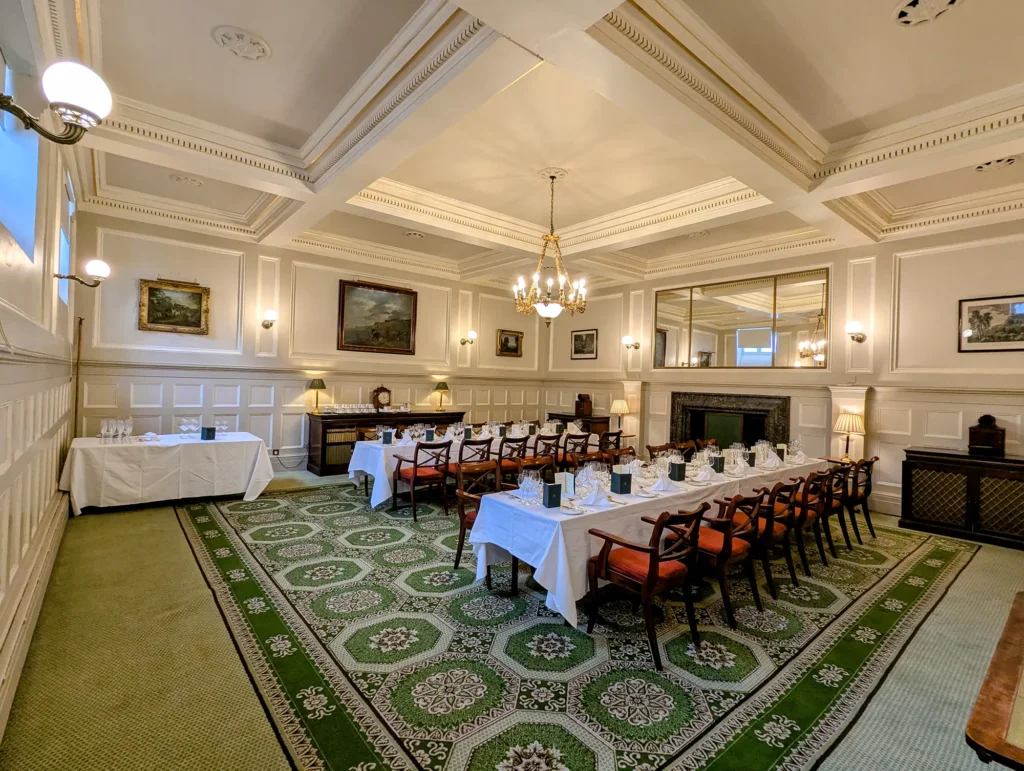
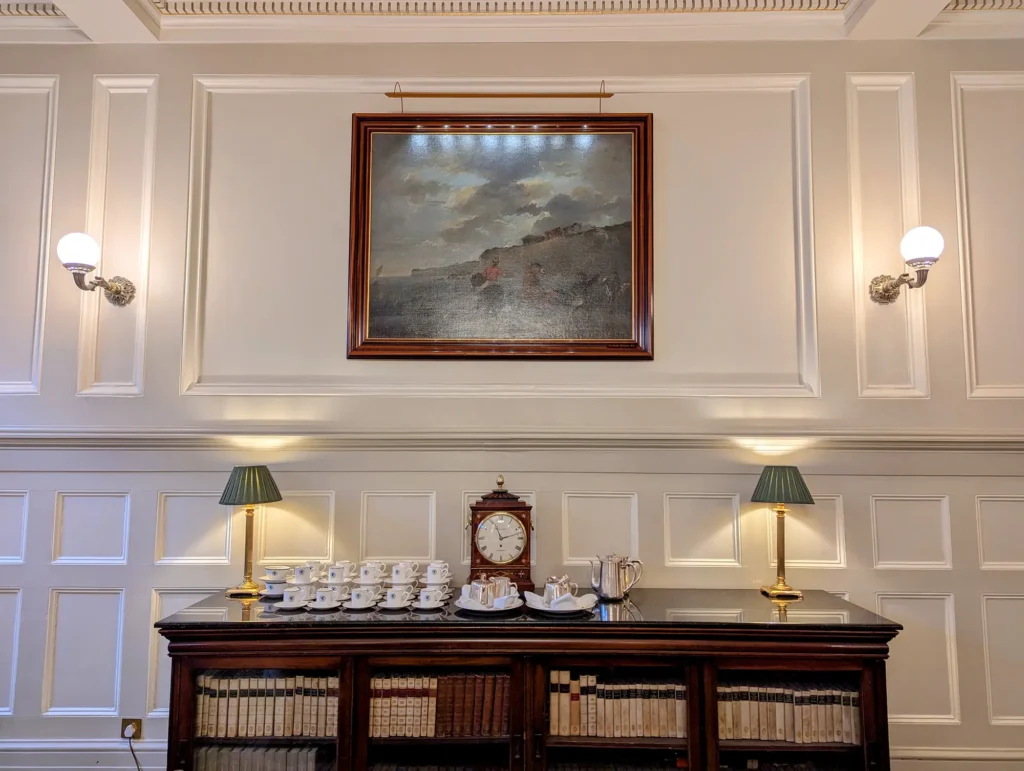
Castlereagh Room
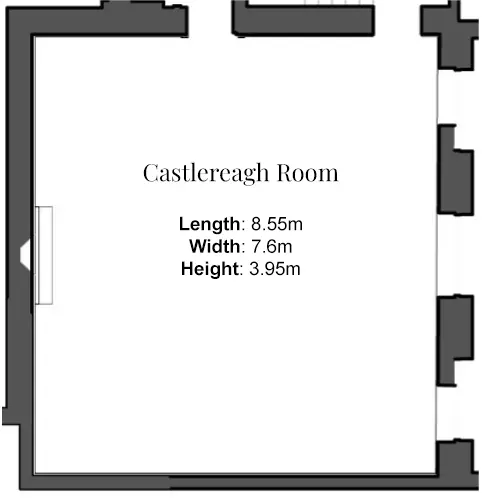
Named for one of the Club’s founders, the Castlereagh Room offers a secluded location ideal for Board Meetings, conferences or intimate dining.
Number of persons:
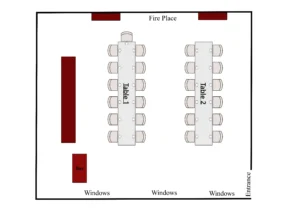
- Seated Meal: 30
- Standing Reception: 74
- Conference: 18
Floor Plans:
Amenities:
- Refreshments
- Catering
- Stationery
- Audio Visual
- WiFi
Perfect for:
Birthdays, private dining, meetings, conferences, receptions, corporate events
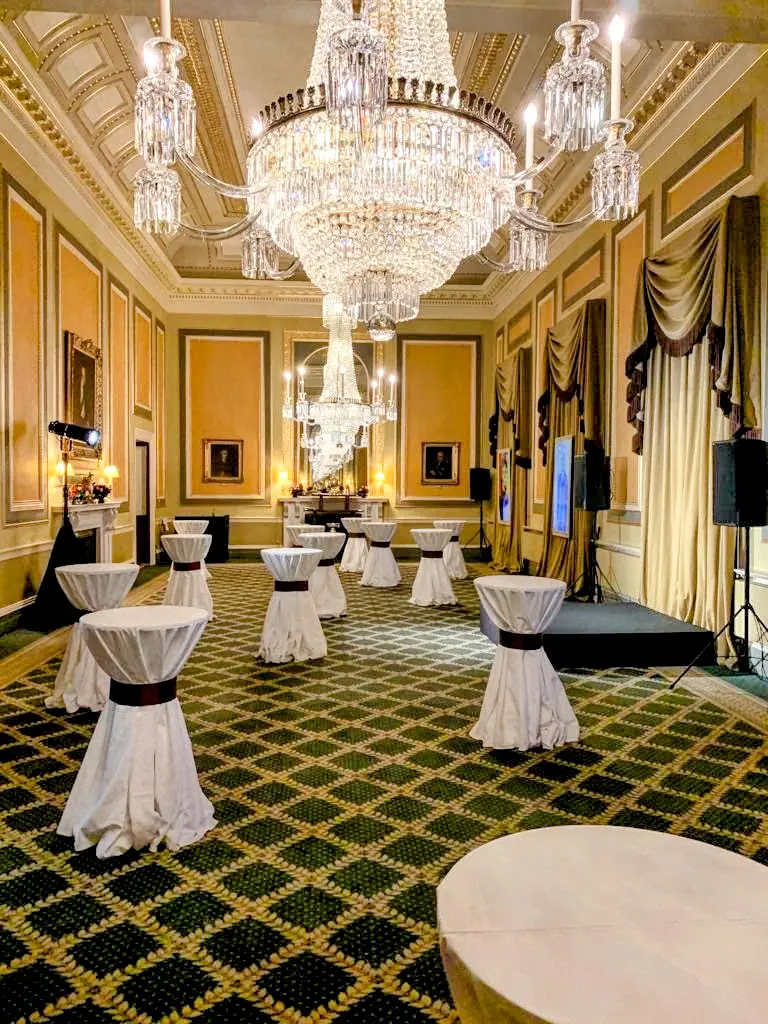
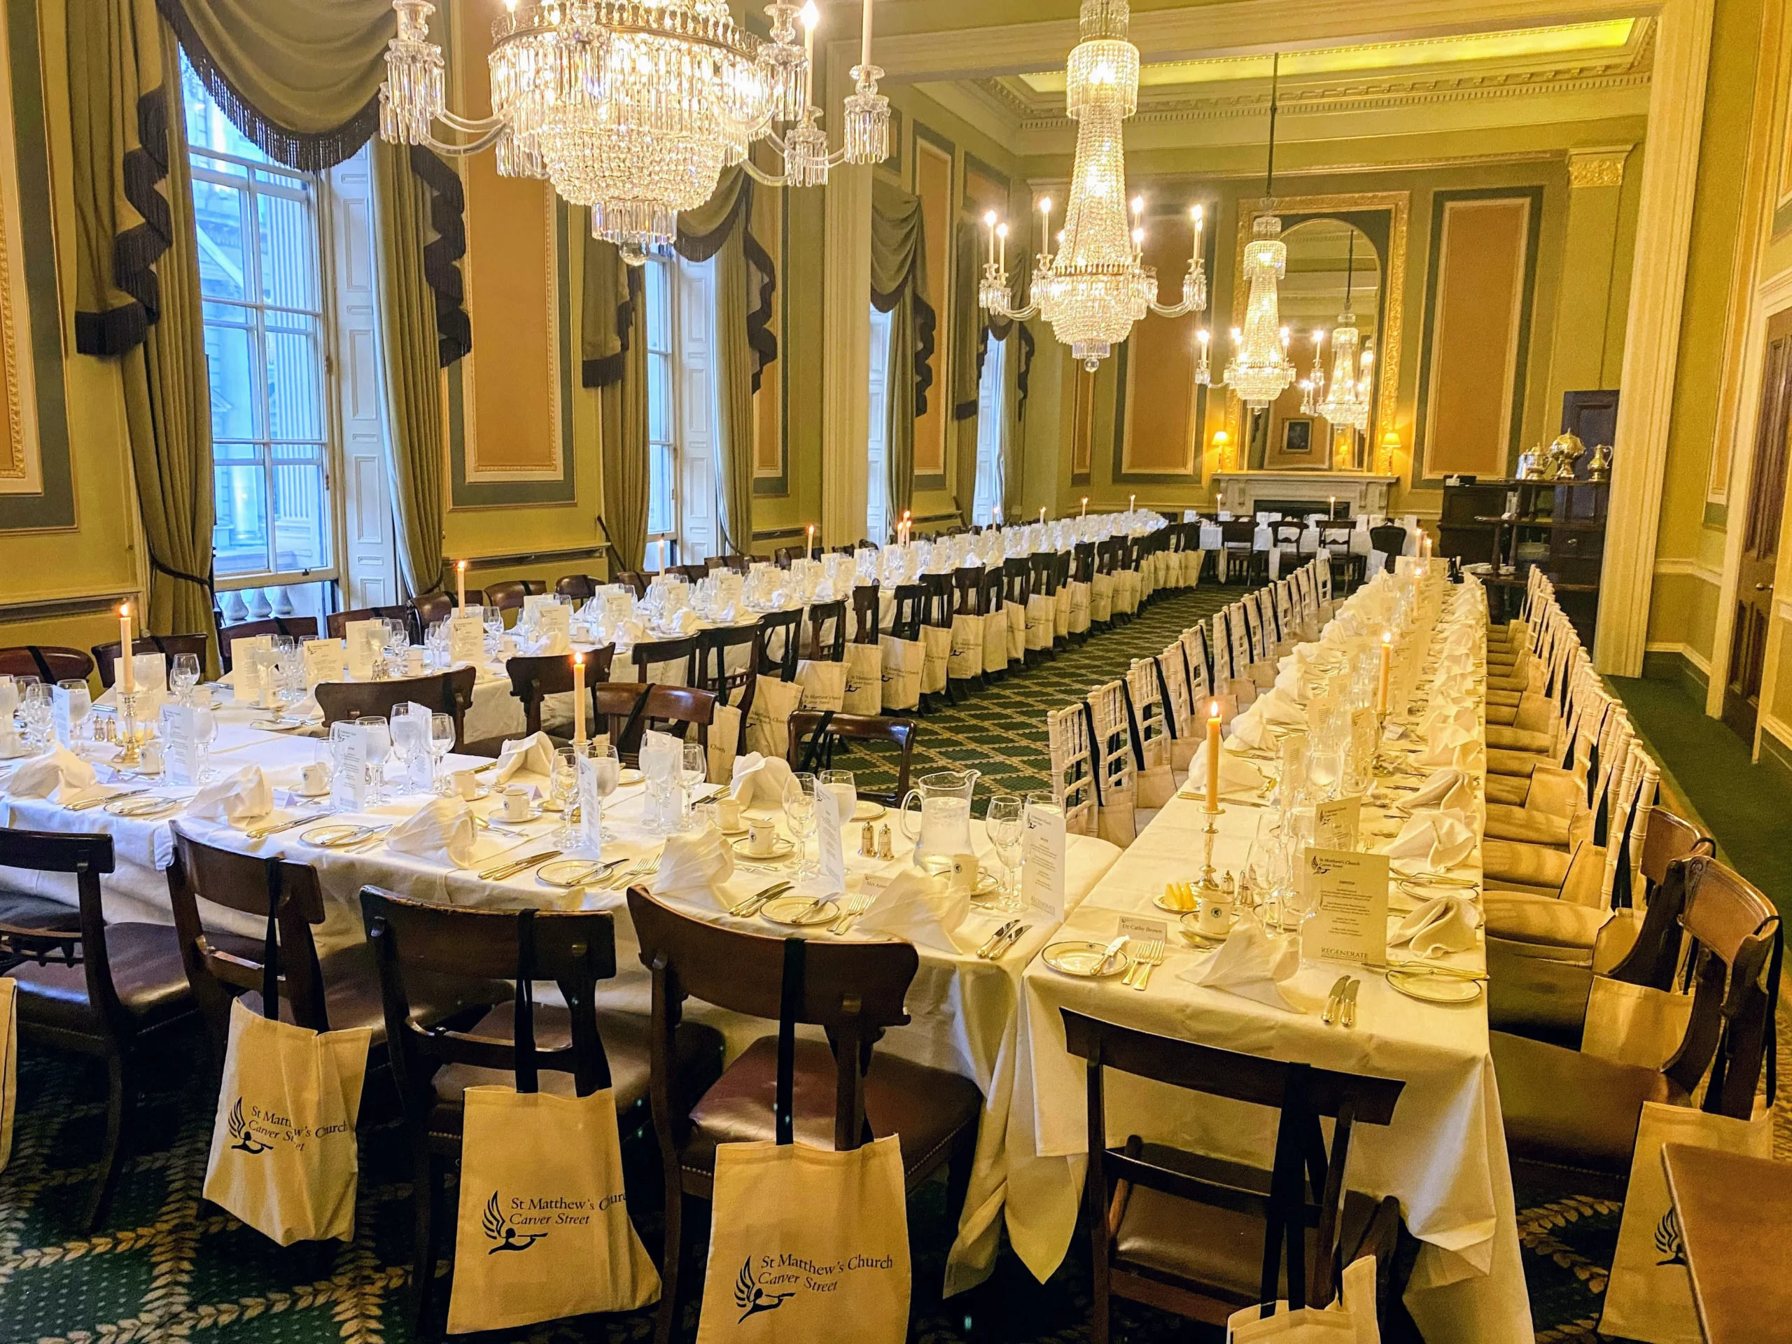
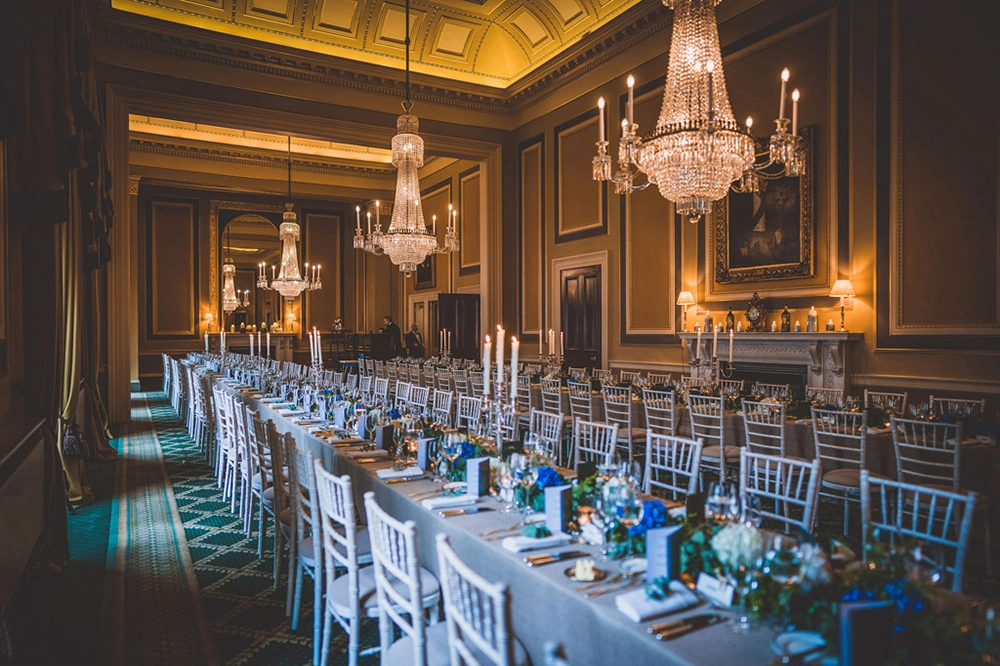
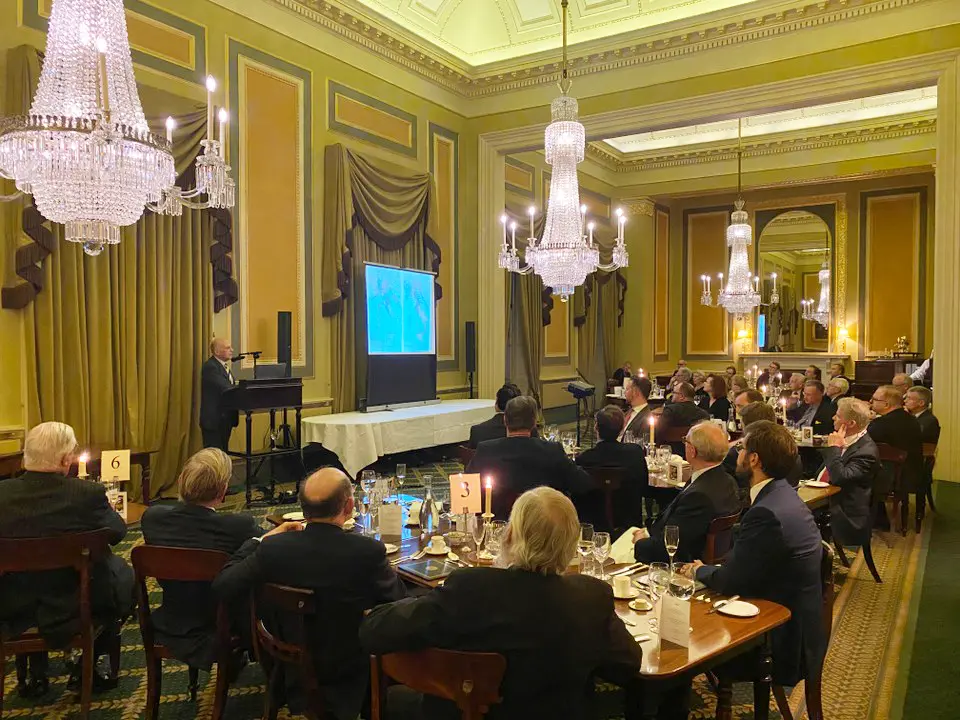
Coffee Room
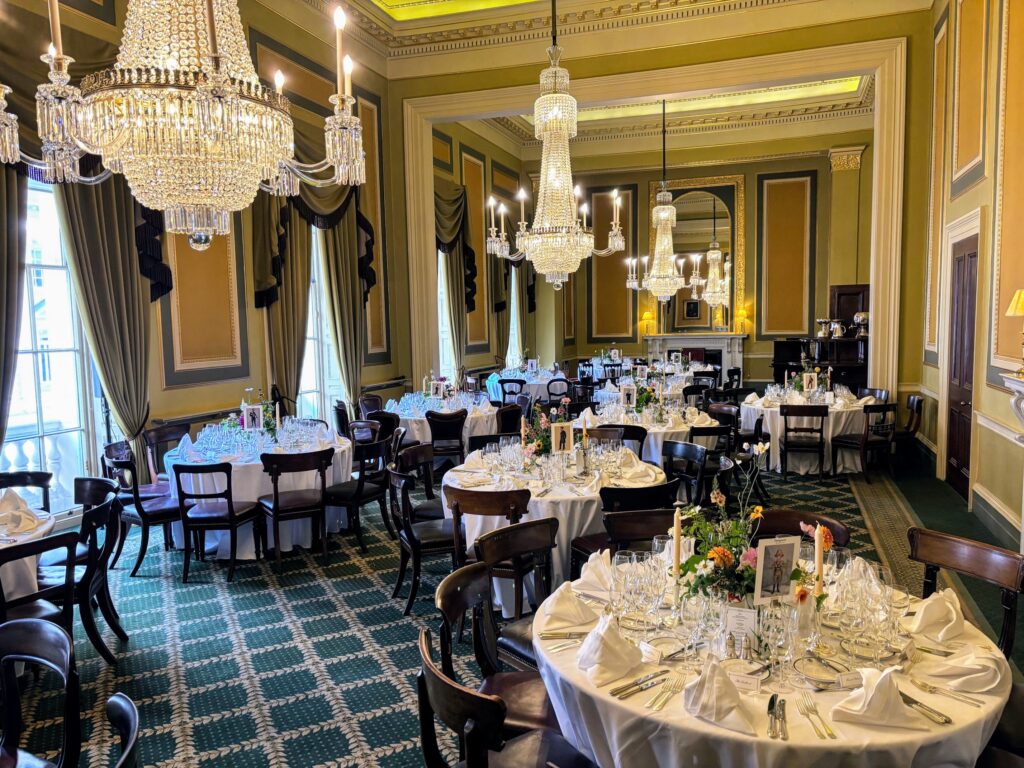
The Coffee Room, or main dining room, is a truly spectacular space. Decorated in the original Charles Barry colours, with its ornate ceiling, crystal chandeliers and infinity mirrors, it is a room that is hard to forget.
Number of persons:
- Seated Meal: 130
- Standing Reception: 220
Floor Plans:
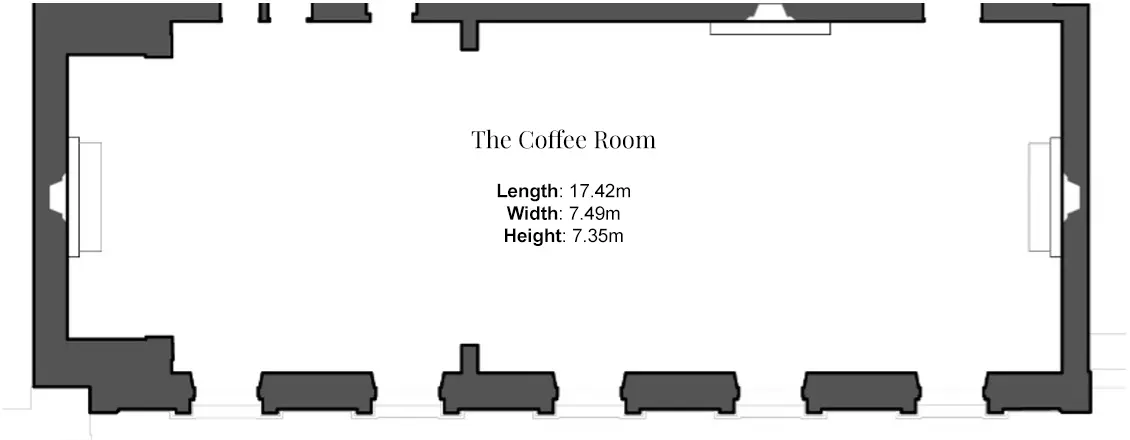
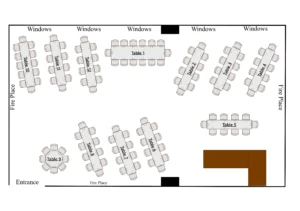
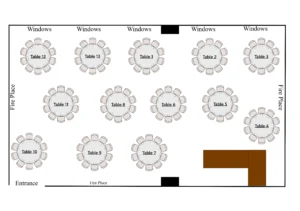
Amenities:
- Refreshments
- Catering
Perfect for:
Weddings, private dining, birthdays, receptions, corporate events
Inner Morning Room
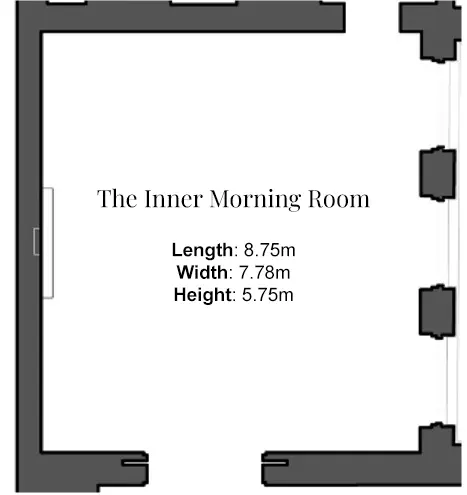
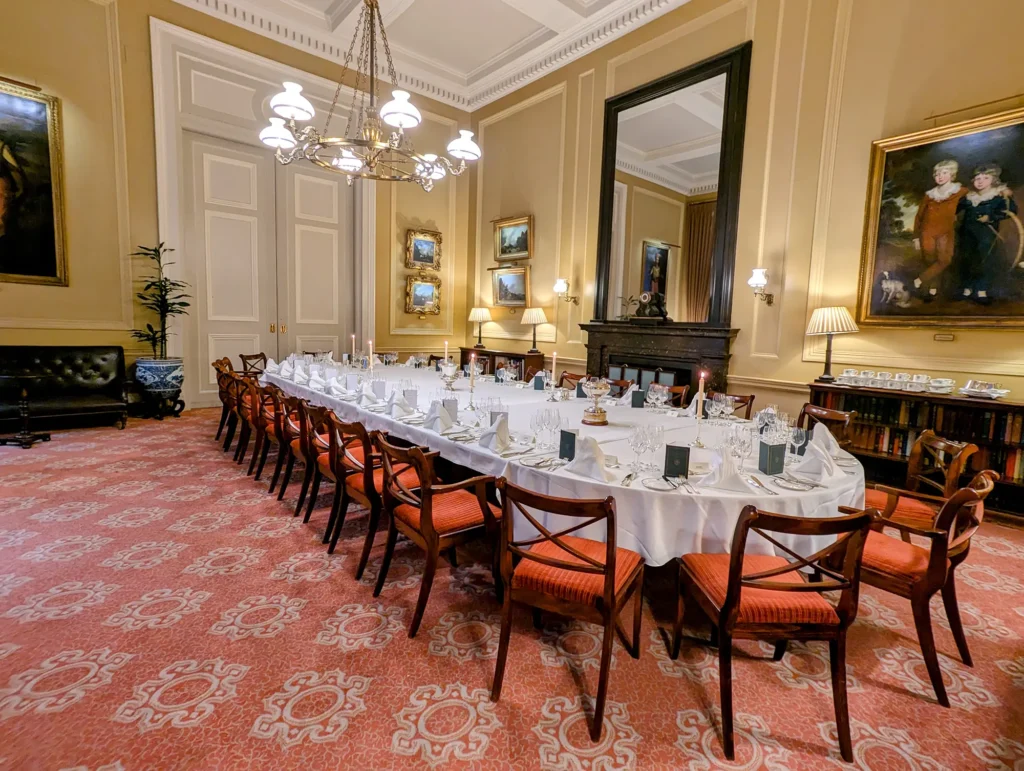
With its three near floor-to-ceiling windows, offering wonderful views of the architecture of the central lightwell, the classically proportioned Inner Morning Room is an enormously flexible space for entertaining.
Number of persons:
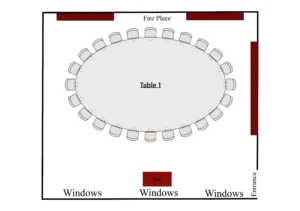
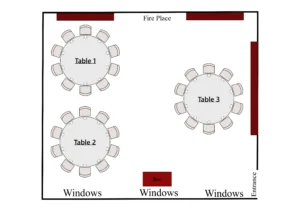
- Seated Meal: 40
- Standing Reception: 80
- Conference: 18
Floor Plans:
Amenities:
- Refreshments
- Catering
- Stationery
- Audio Visual
- WiFi
Perfect for:
Birthdays, private dining, meetings, conferences, receptions
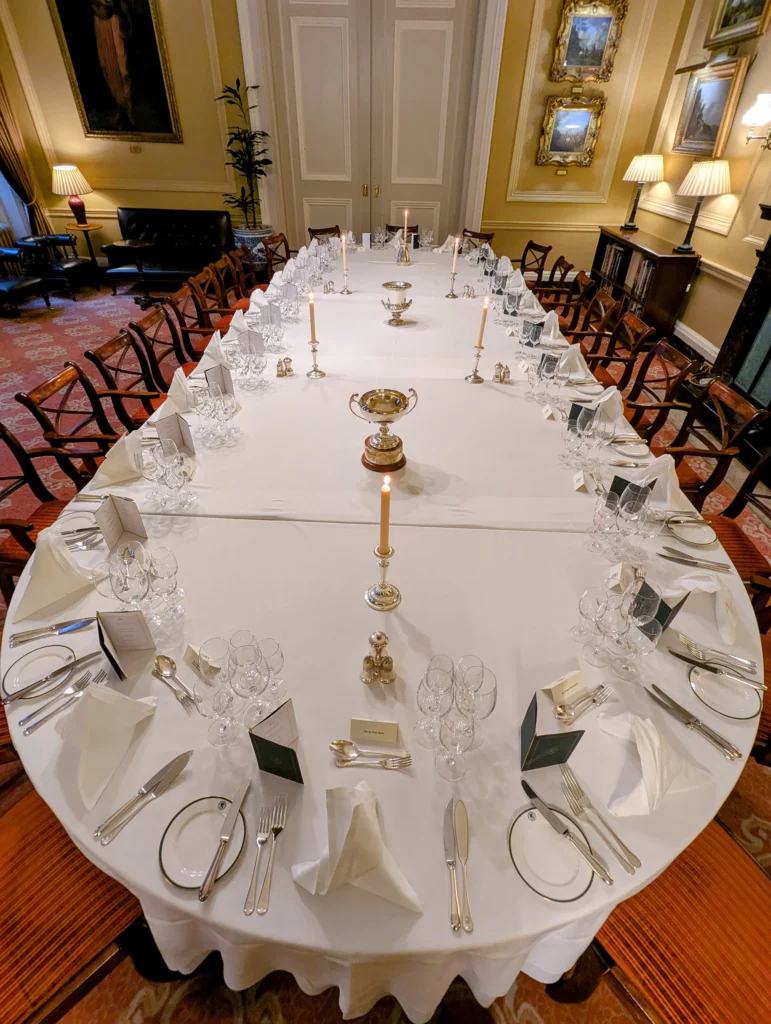
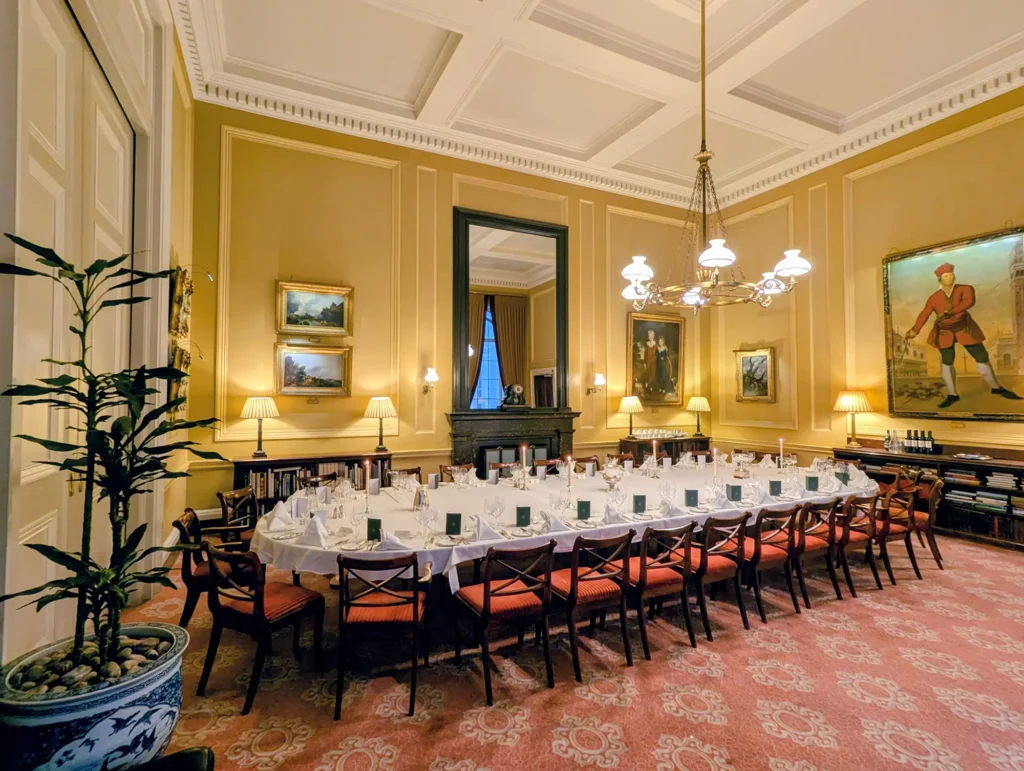
Outer Morning Room
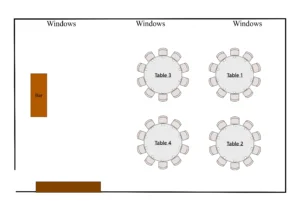
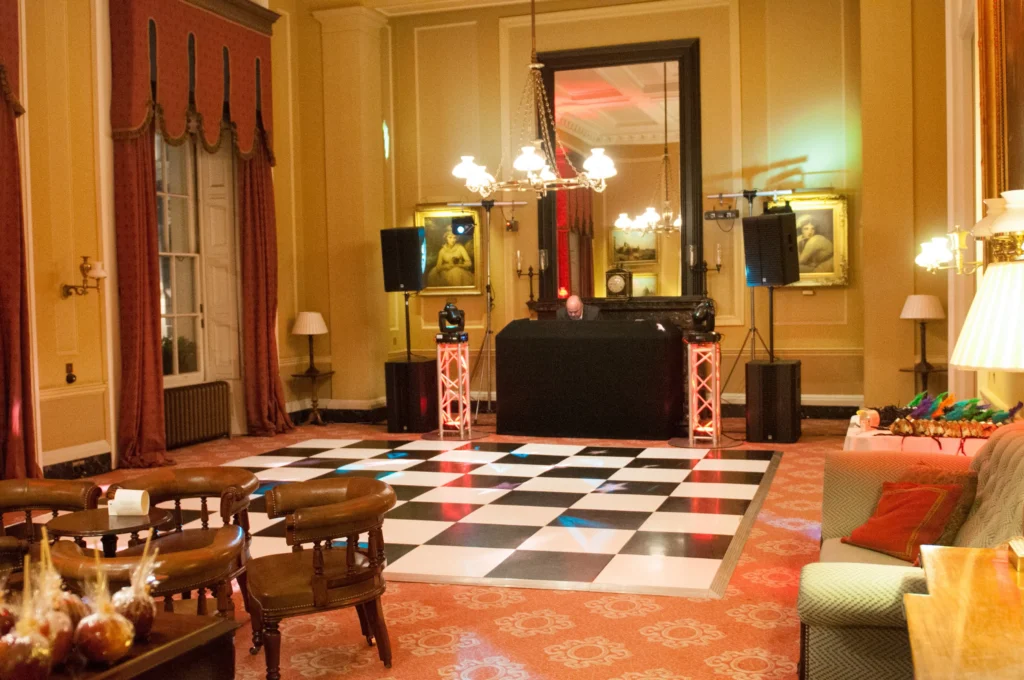
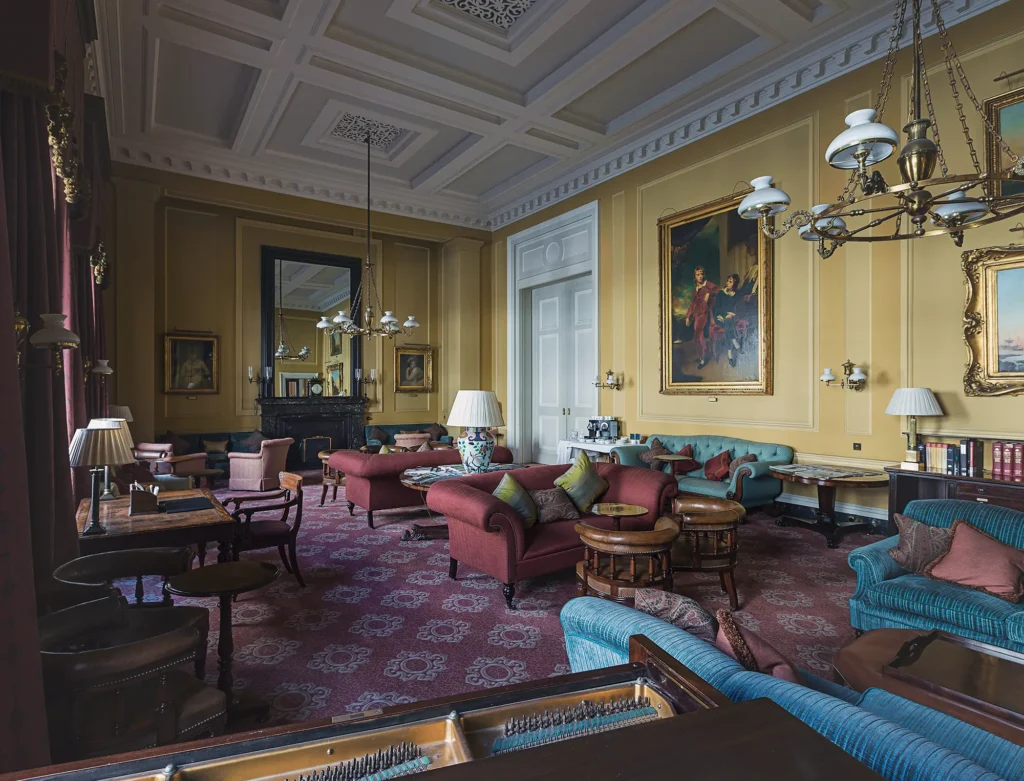
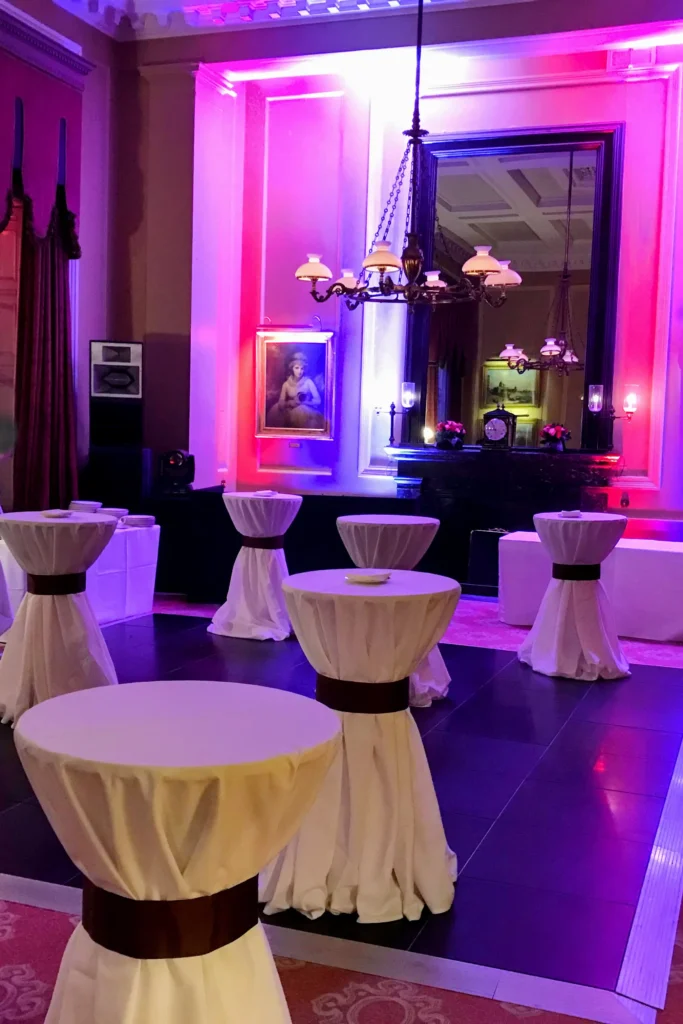
Overlooking Pall Mall, this generously proportioned room offers a warm & welcoming environment for hosts and guests alike.
Number of persons:
- Seated Meal: 50
- Standing Reception: 140
- Conference: 30
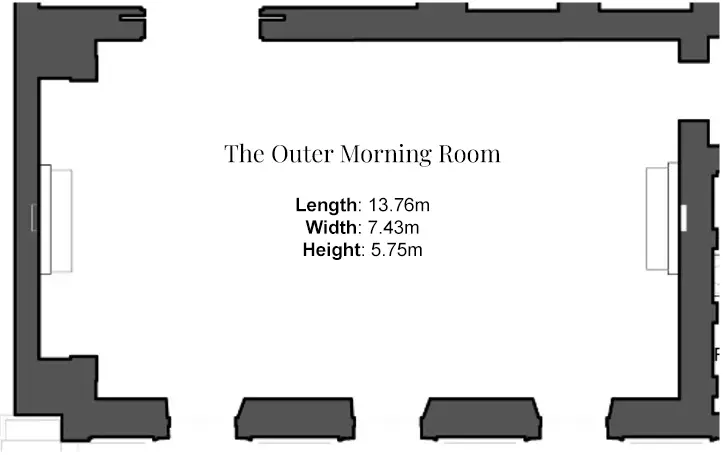
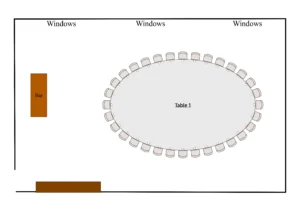
Floor Plans:
Amenities:
- Refreshments
- Catering
- Stationery
- Audio Visual
- WiFi
Perfect for:
Birthdays, private dining, meetings, conferences, receptions
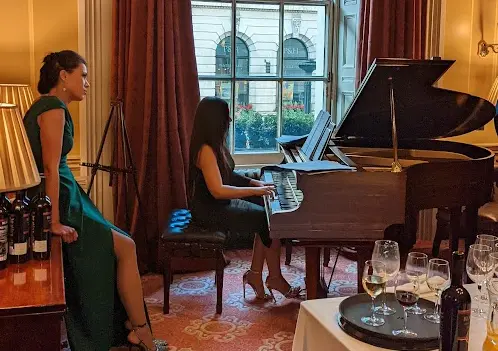
Morning Rooms Combined
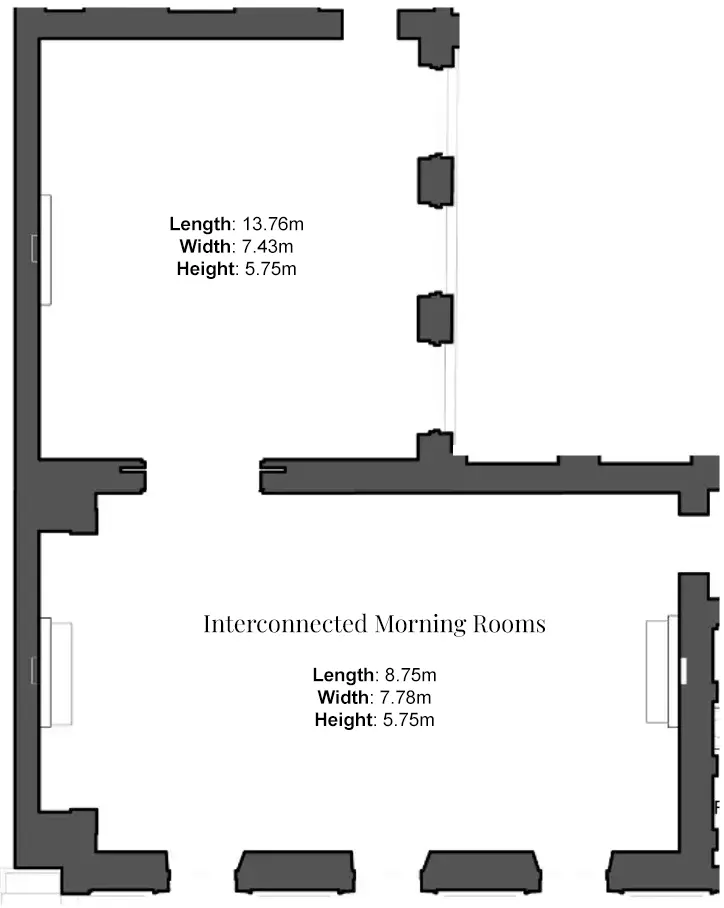
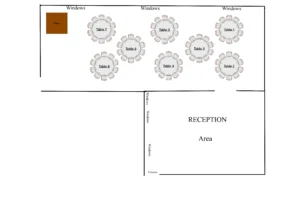
Want to hold a conference, but have a “breakout room” for tea & coffee? Need a room for your guest to relax in, which is in sight of the dance floor? If so, the Inner and Outer Morning Room together might be the answer.
Number of persons:
- Seated Meal: 90
- Standing Reception: 220
- Conference: 48
Floor Plans:
Amenities:
- Refreshments
- Catering
- Stationery
- Audio Visual
- WiFi
Perfect for:
Birthdays, private dining, meetings, conferences, receptions, weddings
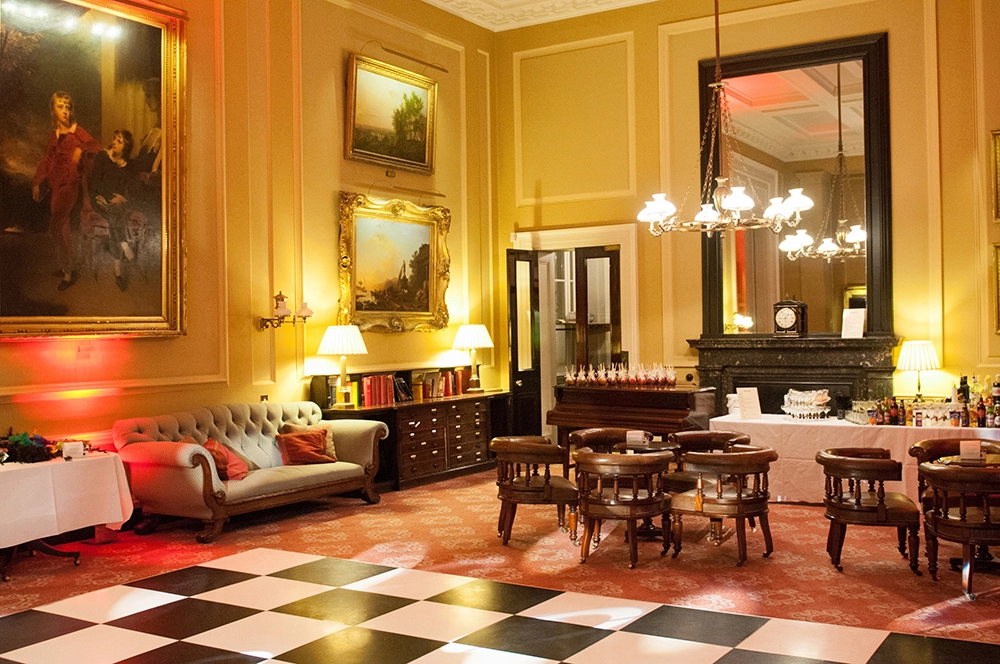
Smoking Room
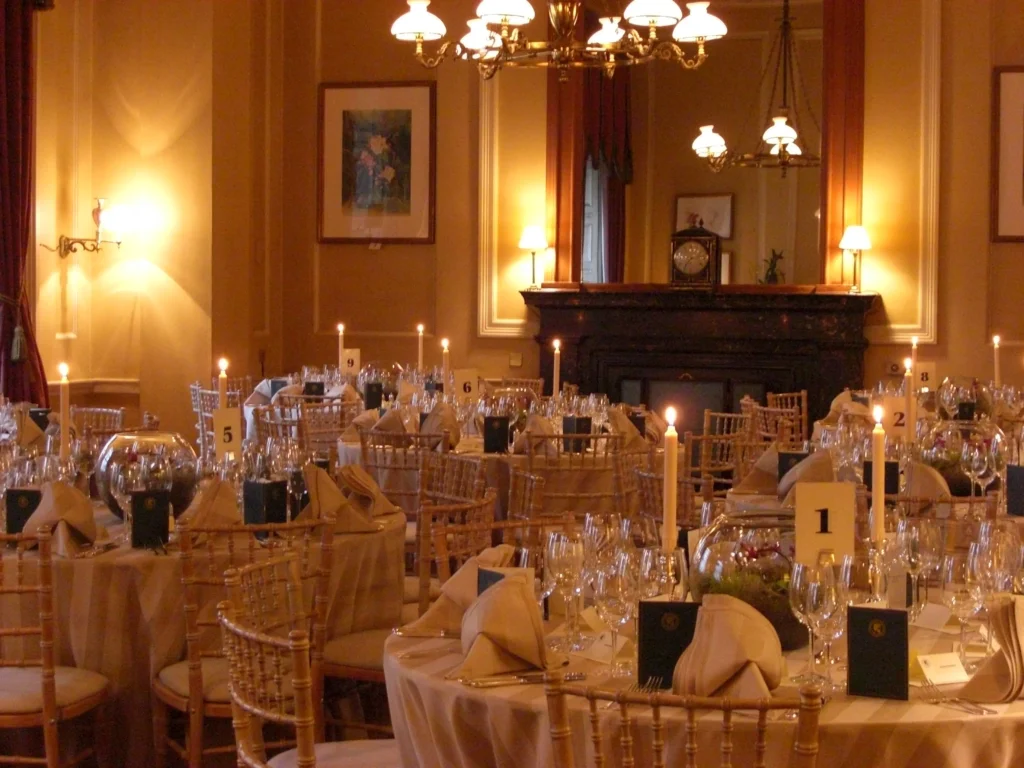
The classical splendour of the Smoking Room offers not only views of Carlton House Terrace Gardens, but a chance to enjoy paintings of a standard not usually seen outside national collections.
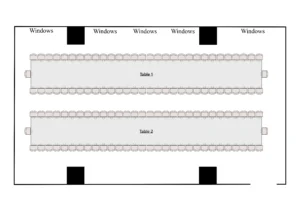
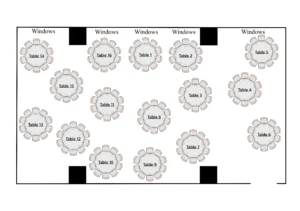
Number of persons:
- Seated Meal: 160
- Standing Reception: 220
- Conference: 120
Floor Plans:

Amenities:
- Refreshments
- Catering
- Stationery
- Audio Visual
- WiFi
Perfect for:
Birthdays, private dining, meetings, conferences, receptions, weddings